

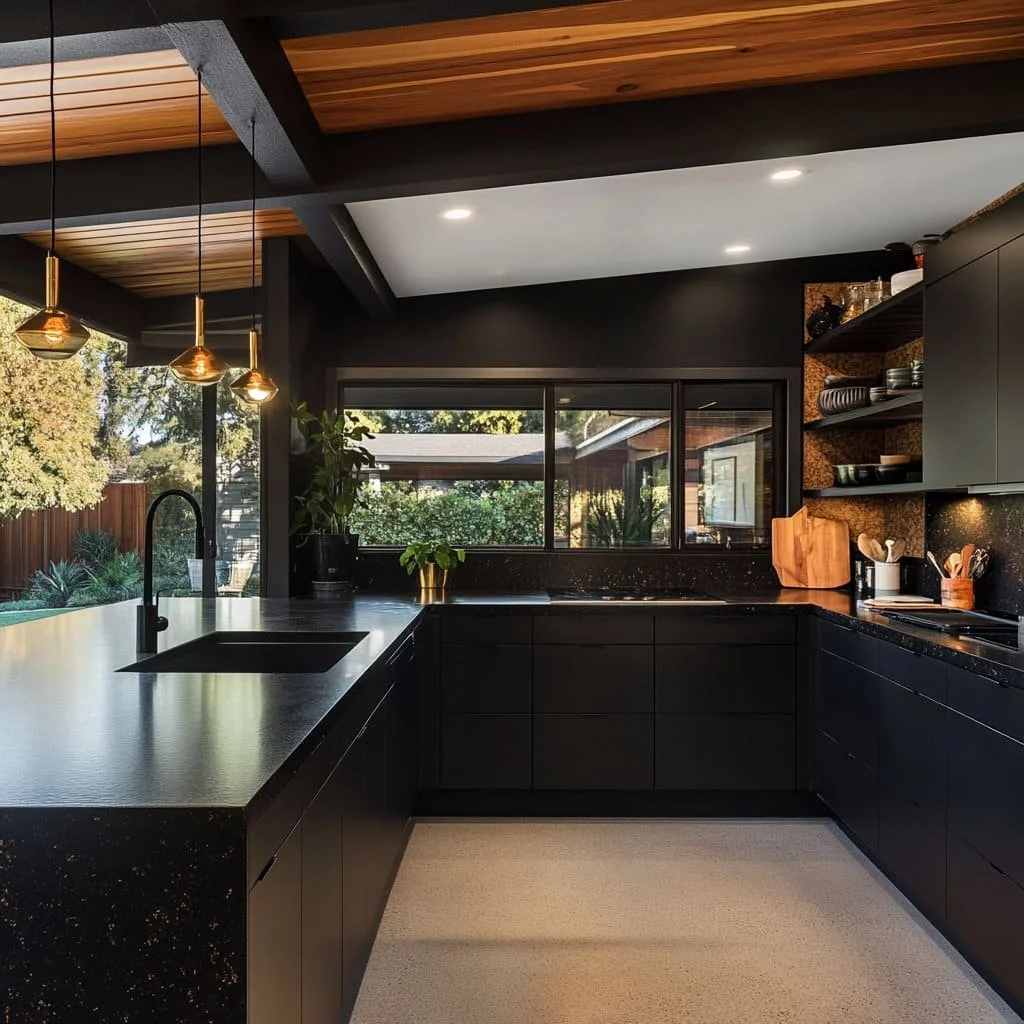
Custom layout and design planning for (1) kitchen and (1) bathroom renovation project.
This package includes:
Initial design concepts
Space planning and layout recommendations
Material/style direction
Up to 3 revision sessions
Perfect for homeowners planning a remodel or renovation and needing professional design guidance before construction begins.
Additional revisions are available if needed.
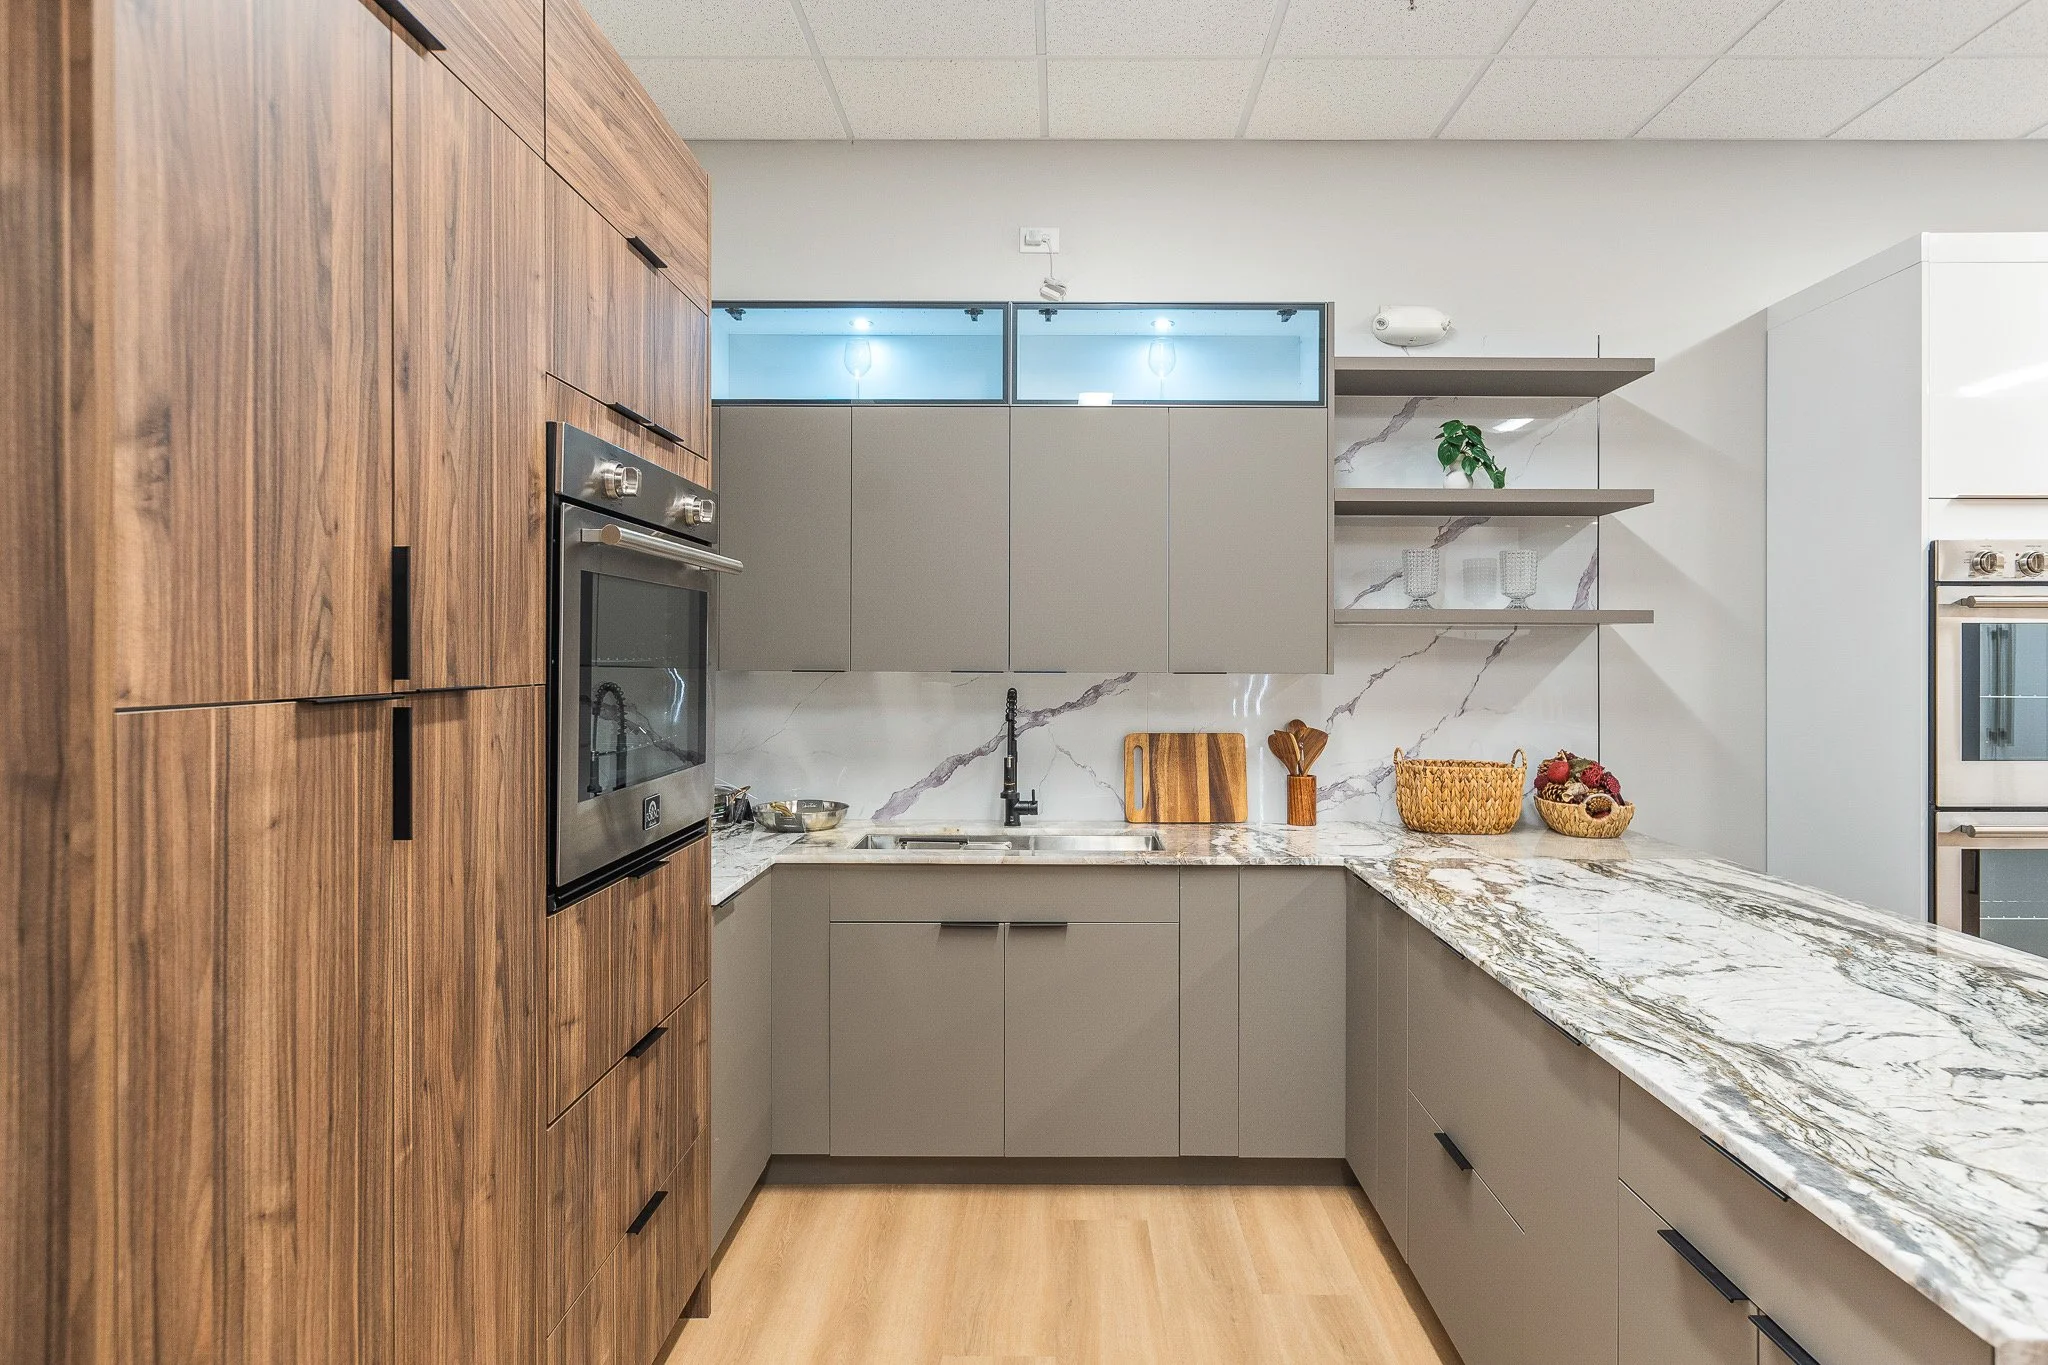
Comprehensive renovation design package for one kitchen and up to four bathrooms.
Includes:
Custom layout planning
Design direction and finish recommendations
Space optimization
Up to 3 revision sessions
Ideal for larger renovation projects requiring cohesive planning across multiple spaces.
Additional revision sessions are available if needed
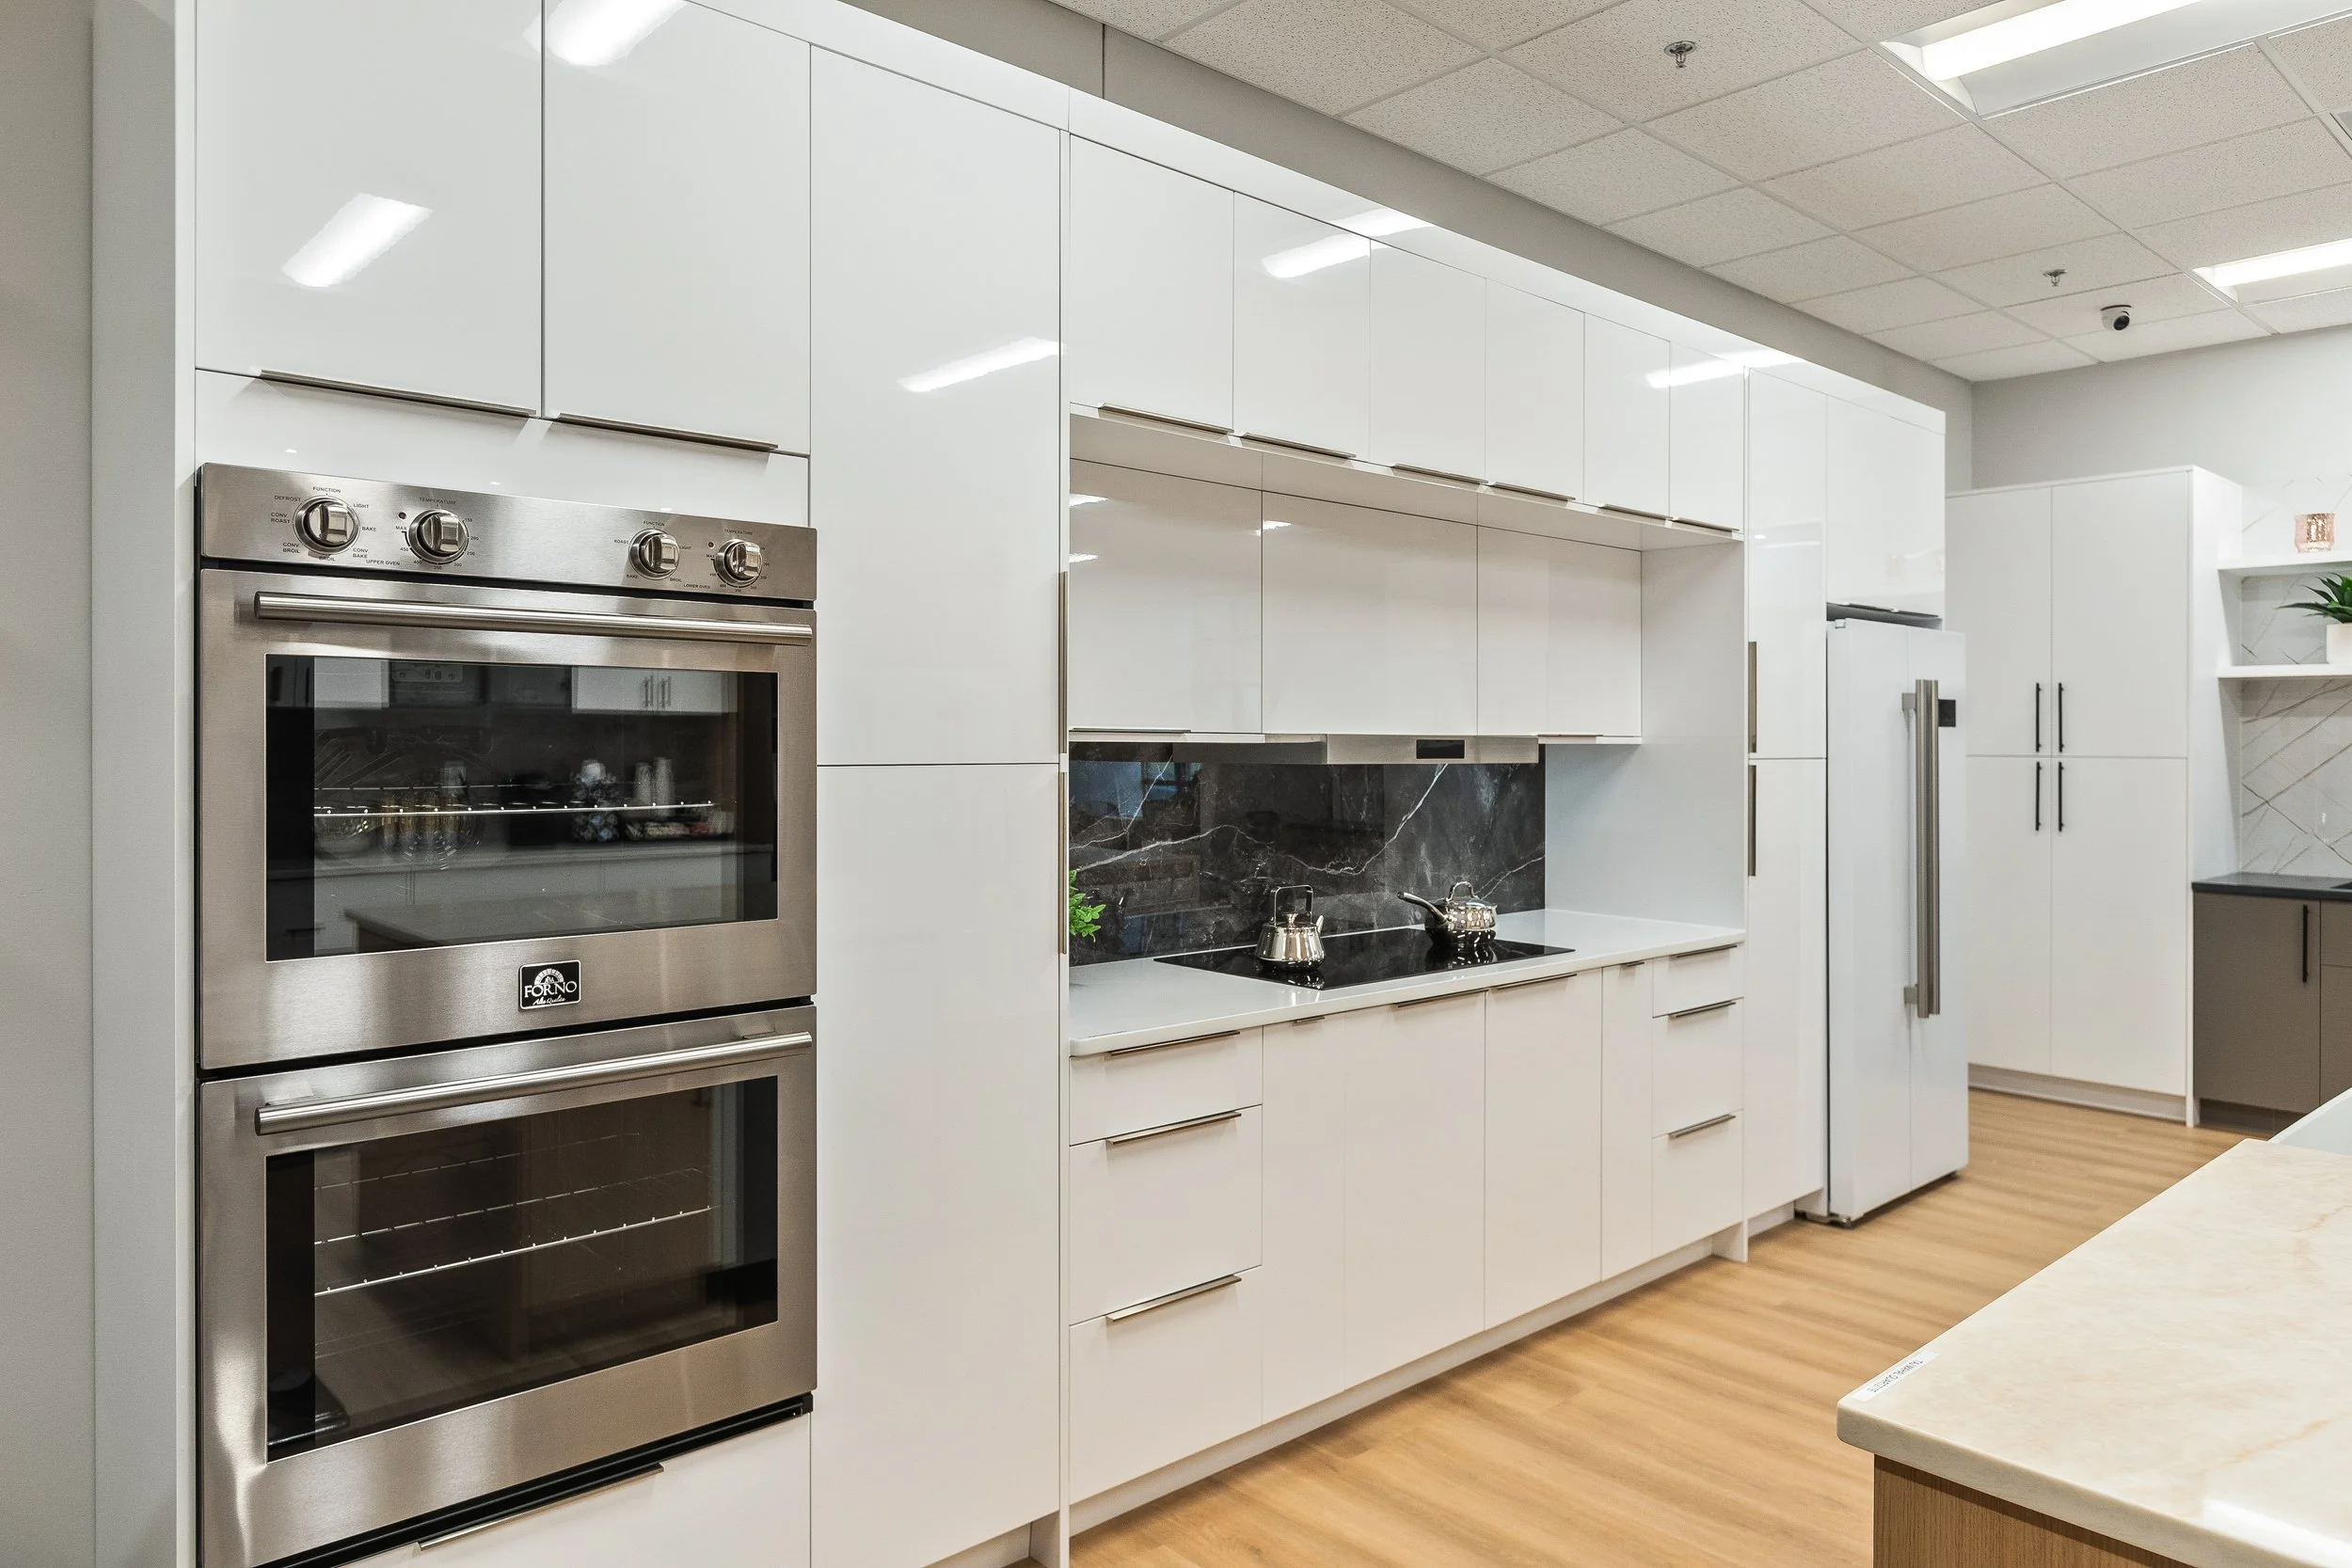
Complete renovation and layout planning package for one kitchen, up to four bathrooms, and two additional rooms.
This package includes:
Custom space planning
Interior layout guidance
Material and finish direction
Cohesive design recommendations across multiple spaces
Up to 3 revision sessions
Ideal for homeowners planning a larger remodel or full-home design refresh.

2025
New York
The Atlast Project →
“Communication was top-notch and the final outcome was even better than we imagined. A great experience all around.”
Former CustomerGet In Touch
If you're interested in working with us, complete the form with a few details about your project. We'll review your message and get back to you within 48 hours.